The Ellison
2000 2nd Avenue South
Birmingham,
AL
35233

Back
Clipsham
$1,360 – $1,530 per month
• 12-13mo leaseClipsham
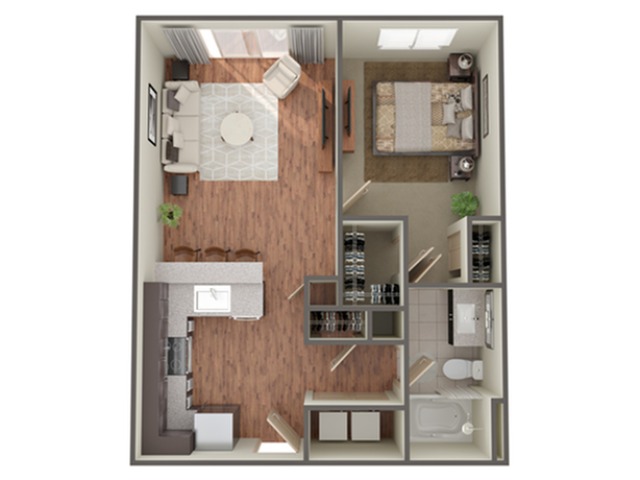
1 bed
1 bath
713
SqFt
Floor plan overview
Clipsham
Current Specials
Enjoy 4 Weeks Free On A 13 Month Lease!
Newly Renovated Apartments & Amenities - Schedule Your Tour Today!
Enjoy 4 Weeks Free On A 13 Month Lease!
Newly Renovated Apartments & Amenities - Schedule Your Tour Today!
Please review the terms and conditions for this special offer.
Terms & Conditions:
- • Contact Us For Details | Terms and Conditions Apply.
$1,360 – $1,530 per month
12-13mo lease
5
Available Units
1/1
Beds/Baths
713
SqFt
Available Units
5 availableFilter Listed Units
Customize your search with filters for price, size, bedrooms, and amenities
0 filters applied
1 Bed
•
1 Bath
•
713 SqFt
•
3
•
2000
Available 07/10/2026
Deposit:
$250
$1,599
per month
×
12-13mo
158
1 Bed
•
1 Bath
•
713 SqFt
•
1
•
2000
Available Now
Deposit:
$250
$1,599
per month
×
12-13mo
214
1 Bed
•
1 Bath
•
713 SqFt
•
2
•
2000
Available Now
Deposit:
$250
$1,599
per month
×
12-13mo
514
1 Bed
•
1 Bath
•
713 SqFt
•
5
•
2000
Available 07/17/2026
Deposit:
$250
$1,599
per month
×
12-13mo
161
1 Bed
•
1 Bath
•
713 SqFt
•
1
•
2000
Available Now
Deposit:
$250
$1,599
per month
×
12-13mo
Scroll horizontally to view all unit details
No Units
No Units available currently.
Try changing or removing some of your filters to see if availability changes.
Frequently Asked Questions
The monthly rent for the Clipsham floor plan at The Ellison ranges from $1,360.00 to $1,530.00 per month. Pricing shown may vary based on unit features, lease term, and availability.
The Clipsham floor plan features 1 bedroom and 1 bathroom.
The Clipsham floor plan is approximately 713 square feet. Actual square footage may vary by unit.
The Clipsham floor plan is currently available. Contact our leasing office or check the listing for the most up-to-date availability.
Yes, there are current specials available for the Clipsham floor plan. Details of applicable specials including terms and conditions are displayed on the floor plan page.